 Arquitectos
WORC / Residential
Shelter 4
CategoryResidential
TypeResidential pavilion
About the project
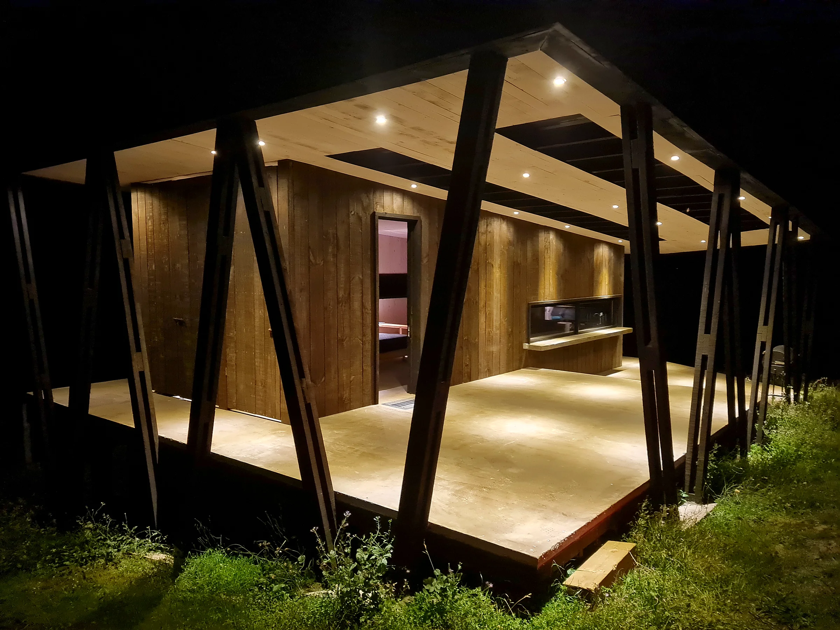
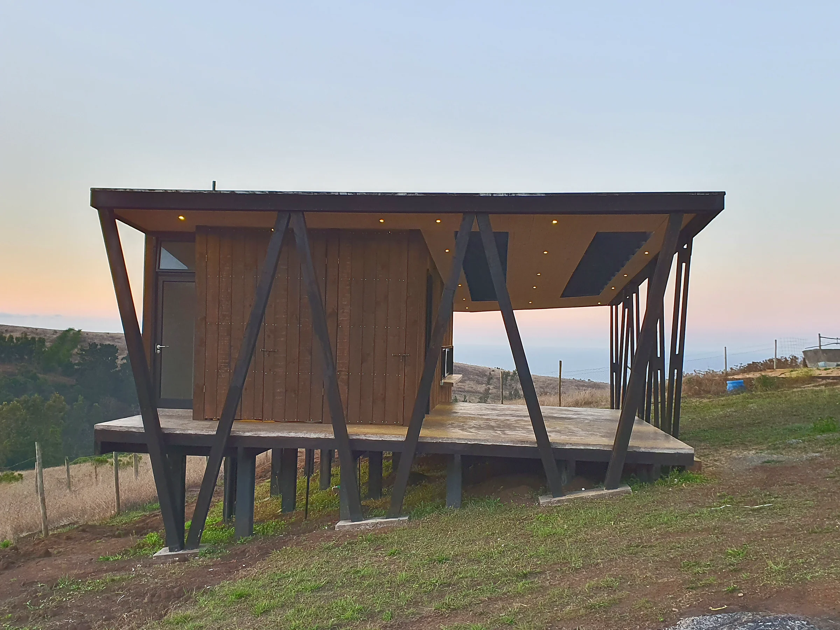
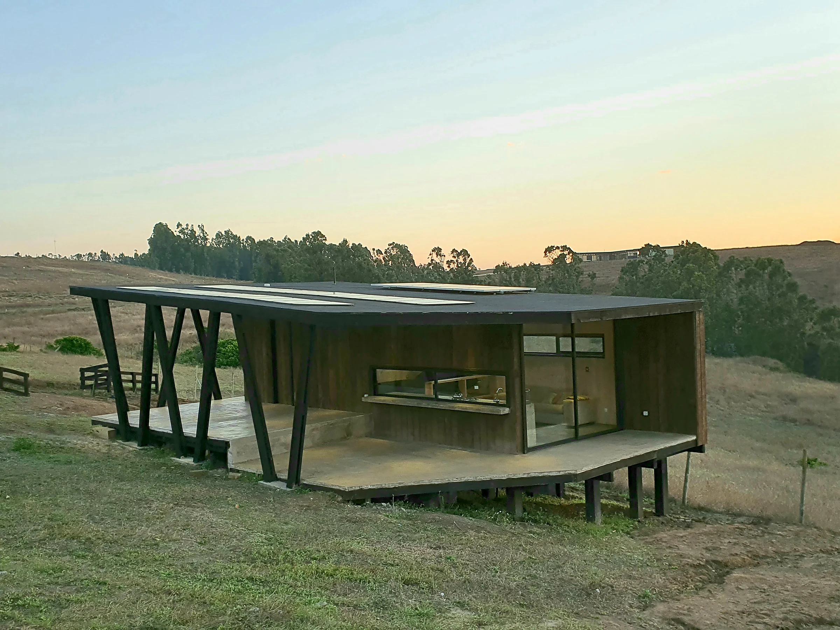
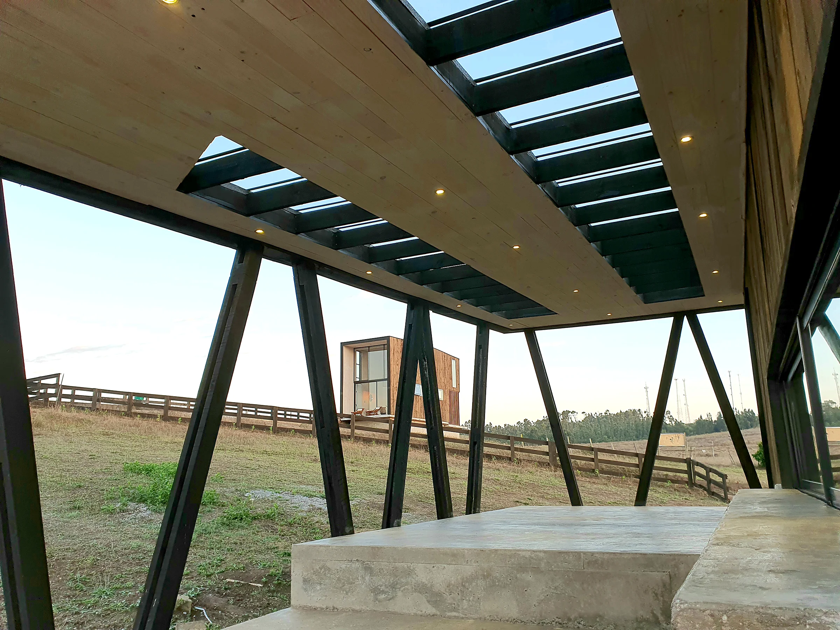
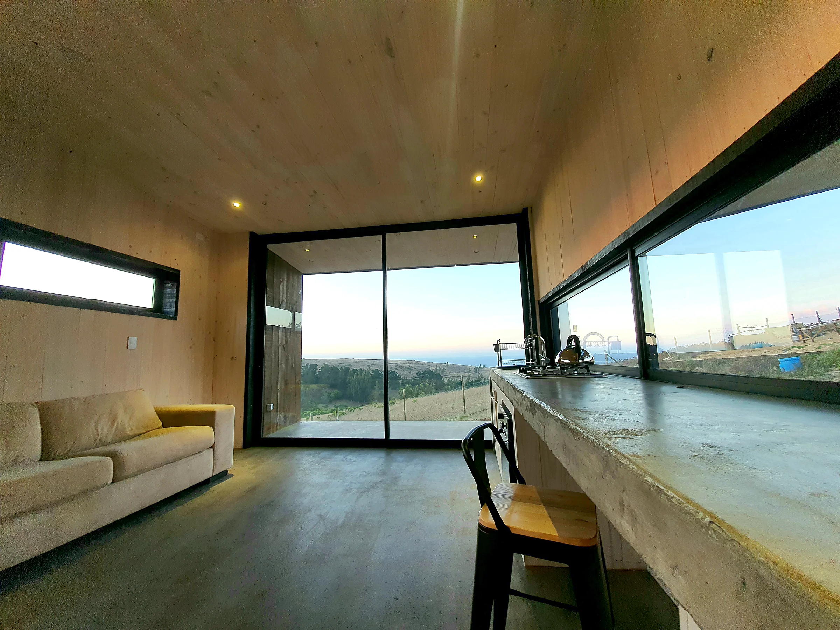
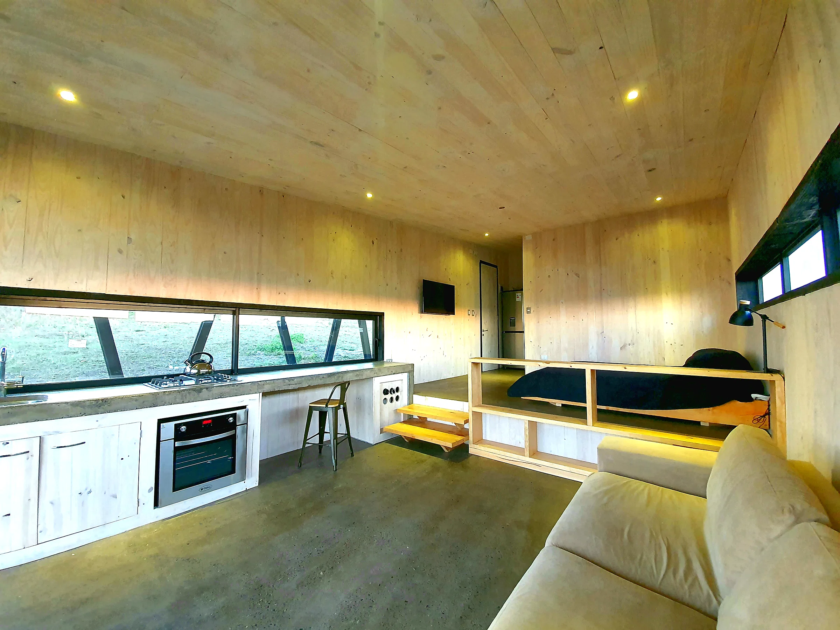
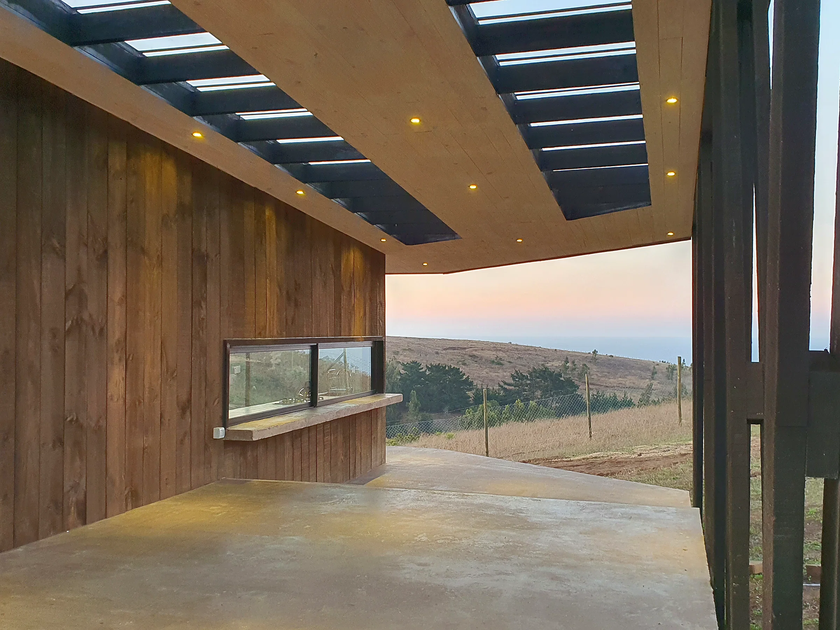
Shelter 4 is defined by a horizontal roof and an exposed structure of diagonal steel members. The sheltered outdoor space plays a central role in the way the pavilion is inhabited.
Inside, timber finishes and horizontal openings connect everyday spaces with the landscape, while the structure gives the project its distinctive character.
Project information
- Studio
- WORC Arquitectos Asociados
Photography credits to be confirmed